Pilates Studio Location: How to Choose the Right Space

Pilates Studio Location: How to Choose the Right Space
Choose a space that provides the necessary net area, proven municipal compatibility, and viable delivery logistics before signing any contract. That is the non-negotiable condition behind a good Pilates studio location: without it, not even the most beautiful studio design can save the investment. Verify land use, validate Civil Protection permits, and confirm that the reformers physically fit into the space. An example with 90 m² shows you how to calculate real capacity, and if you prefer to solve it with expert support, there are packages and financing designed for that.
In summary:
- It is essential to verify that the premises have sufficient net area, ceiling height, floor resistance, and adequate access points before signing the contract.
- The actual reformer capacity in a space is calculated by subtracting non-trainable areas and measuring space for circulation and accessories, not just by gross square meters.
- Before opening, confirming land-use compatibility, civil protection permits, and construction conditions with the municipality prevents penalties and delays.
- Delivery logistics require measuring doors and elevators, and requesting equipment technical specifications to avoid delays and additional costs.
- An equipment package with financing and technical advice reduces errors and costs, facilitating the studio's opening and future expansion.
Table of Contents
- Essential Criteria for Choosing a Location
- Calculating Capacity and Reformer Layout
- Municipal Procedures and Requirements You Must Confirm Before Investing
- Accessibility, Safety, and Operational Compliance
- Delivery Logistics, Construction, and Technical Conditions for Installing Reformers
- Estimated Budget and Financing Options
- Pre-Lease Signing Checklist
- Strategic Location and Market Analysis: Competition and Local Demand
- Target Customer Profile and Area Selection
- Security and Surveillance of the Area Around the Studio
- How Location Affects Your Marketing and Positioning
- Commercial Zoning for Sports or Health Studios
- Growth or Expansion Planning Based on Location
- Author's Perspective: Practical Lessons and Priorities
- Packages, Financing, and Consulting for Equipping the Room
- Sources
- Frequently Asked Questions
Essential Criteria for Choosing a Location
The first rule when looking for Pilates locations in the city is to be wary of the square footage stated in the contract. The gross area offered by the landlord almost never matches the actual usable area, so measure it yourself with a tape measure or request a survey before committing.
After confirming the actual dimensions, review these operational points to determine if the space is suitable for a reformer studio:
- Clearance height: You need enough space for the reformer's guides and instructor circulation without feeling cramped.
- Floor resistance: The weight of the equipment and constant movement demand a firm and level slab, without vibrations.
- Ventilation and lighting: One-hour classes in an enclosed space require real air renewal, not just decorative windows.
- Delivery access: Doors, hallways, elevators, and loading zones must allow for the passage of large and heavy boxes.
- Construction clauses in the contract: Confirm what facade modifications or electrical installations are permitted and within what timeframes.
During the visit, document everything with photographs and notes: exact location of columns, width of each door, height of frames, and position of electrical outlets. This evidence will later help you negotiate the contract and plan the construction without surprises.
Professional tip: Always bring the technical data sheet of the reformer you plan to purchase to the site visit. Comparing actual door and hallway measurements against the packaging box avoids discovering, after the contract is signed, that the equipment doesn't fit.
Calculating Capacity and Reformer Layout
Converting a floor plan into an operational studio requires method, not intuition. Follow these steps to calculate how many reformers can actually fit:
- Subtract non-training areas. Reception, changing room, bathroom, and storage are deducted from the total to obtain the net training area.
- Apply the operational dimension of the chosen model. An illustrative operational example shows that a 90 m² gross space, after deducting reception and services, can leave a training area wide enough to accommodate several reformers in two rows.
- Verify the instructor's lines of sight. Each reformer must be visible from the point where instructions are normally given, without columns or divisions blocking the view.
- Allow space for spring changes and accessories. Manufacturers recommend approximately one meter of clear space around each reformer for safe maneuvering.
- Test circulation with tape on site. Simulate the instructor's path between two pieces of equipment and the simultaneous entry of several clients before finalizing the layout.
A limited floor plan and a scale model help, but nothing replaces stepping into the premises with a measuring tape. A design that only checks "if the rectangles fit" often fails in real operation when the instructor cannot move between equipment or clients bump into each other when entering and exiting.
If your space does not allow for a perfect rectangle, adapting the layout into rows or combining reformers with mat space allows you to open with fewer pieces of equipment and add more later. Fix the reformer model before building walls or installing permanent flooring: each brand has different measurements, and changing suppliers mid-project is expensive.
Municipal procedures and requirements to confirm before investing
No room design compensates for premises that cannot operate legally. Before signing, confirm with the municipality the compatibility of land use, the operating license or notice, and the Civil Protection requirements applicable to your activity.
The documents usually requested include:
- Location sketch of the property.
- Valid proof of address.
- Zoning or land use certificate.
- RFC (tax ID) of the owner or company.
- Certificate of incorporation, if operating as a legal entity.
The feasibility report and the Civil Protection approval usually require an inspection visit when the activity is classified as medium or high risk, which is common in spaces with heavy equipment and group classes.
Each city council names and demands these procedures differently, so always ask for written confirmation at the single-window office before assuming a requirement does not apply to your case. The safest practice is to include a suspensive condition in the lease agreement: rent is activated only if essential permits are obtained within a defined period. Our practical guide to opening a Pilates studio details the recommended order for processing each document without wasting time or deposit.
Accessibility, safety, and operational compliance
A continuous accessible route from the door to the bathroom is not an extra: NMX regulations demand specific passage dimensions that you must validate with the authority before installing fixed furniture.
Regarding fire protection, the usual practice for gyms and salons requires an extinguisher proportionally distributed to the size of the gym for ordinary risk, in addition to annual drills. To calculate capacity, remember that the net training area (not the gross contract surface) determines how many people you can safely accommodate per class.
Before opening, walk the entire route with a real user: measure the width of the hallways, verify that emergency exits are clear of reformers or boxes, and confirm that signage is visible from any point in the room. Keep photographs and copies of every completed procedure. This folder saves you time if Civil Protection conducts a subsequent review or if you need to renew your operating license.
Delivery logistics, construction, and technical conditions for installing reformers
Failed deliveries are almost always due to the same mistake: no one measured the door or elevator before purchasing. Validating packaging measurements against actual access points avoids weeks of delays and extra charges for emergency disassembly.
Before coordinating delivery, confirm:
- Width of doors, corridors, and elevator cabin throughout the entire route.
- Floor resistance and leveling, with no vibrations that affect the reformer's structure.
- Ventilation and humidity control, key for preserving the wood and hardware of the equipment.
- Reserved space for storing accessories, replacement springs, and cleaning supplies.
Pro Tip: Ask your supplier for a spec sheet with the exact box dimensions for each reformer before finalizing the delivery date. If the assembled box doesn't fit, you need to confirm in advance if the model allows partial disassembly without voiding the warranty.
Set an installation plan with specific dates and a technical reception where you review each piece of equipment before signing off with the supplier.
Estimated budget and financing options
A realistic budget for opening the studio includes rent, civil works, equipment, permits, installation, insurance, and operating capital for the first few months. The most common mistake is underestimating permit times and not reserving funds for this item, which forces you to pay rent without being able to operate.
Before committing capital, review our analysis of the real costs of opening a studio in Mexico City, which breaks down expenses comparable to other areas of the country.
When initial capital is tight, an equipment package with financing reduces risk compared to buying each piece separately. If you prefer to outsource the technical design of the space, specialized consulting is available to review floor plans, capacity, and logistics before you sign the contract.
Pre-Lease Signing Checklist
Before putting your signature on the contract, complete this verification:
- Request written confirmation of usage compatibility and a copy of the current zoning certificate or land use permit.
- Confirm applicable Civil Protection requirements and, if your activity qualifies as medium or high risk, demand approval as a condition precedent to the contract.
- Measure and document with photos and plans the doors, columns, ceiling heights, electrical outlets, and delivery access points.
- Include specific clauses regarding permitted works and supplier access during the installation phase.
- Request in writing the estimated timeframe and costs of each permit before committing the deposit.
This order protects your investment: each point can be verified with documents, not with verbal promises from the landlord.
Strategic Location and Market Analysis: Competition and Local Demand
Choosing where to do Pilates doesn't just depend on the premises meeting technical requirements. Before signing, walk the area at different times of day and count how many Pilates studios, boutique gyms, or rehabilitation clinics operate within a two or three-kilometer radius.
Saturation isn't always a bad sign: an area with several accessible Pilates studios often indicates proven demand, and sometimes it's better to differentiate yourself by specialization (rehabilitation, prenatal Pilates, small groups) rather than looking for an untouched neighborhood without pedestrian traffic. Also, check the actual flow of people near the premises: offices, large gyms, medical clinics, and high-density residential areas generate recurring clientele different from a fast-paced commercial street.
Analyze the peak hours of your direct competitors. If everyone concentrates on morning classes, there's room to position yourself with evening or weekend hours. Talk to neighboring businesses (cafes, spas, doctors' offices) about the actual traffic in the area: this data is worth more than any generic estimate of a "high-potential area." A location with good visibility but no prior demand study is the most common way to open a business that generates less revenue than projected in the first six months.
Target Client Profile and Zone Selection
The demographics of the neighborhood determine the type of studio you can financially sustain. A location in a high-income area allows for premium rates and semi-private classes but also requires a greater initial investment in finishes and high-end equipment.
In mid-income areas, accessible Pilates studios with group class packages tend to have better client retention, even if the average ticket is lower. Before deciding on the zone, first define who you want to serve: older adults seeking rehabilitation, young professionals with limited time, or athletes complementing another discipline. Each profile looks for Pilates classes in their area with different expectations for schedule, price, and treatment.
Also, review the family composition and average age of the zip code, data that is often available on municipal or urban planning portals. A neighborhood with a high proportion of adults aged 35 to 55, for example, tends to generate stable demand for therapeutic and low-impact Pilates, while areas with a younger population respond better to dynamic and higher-intensity formats. There is no single formula: the right zone is the one that aligns with the client you can truly serve well, not the one that appears most attractive on a map.
Security and Surveillance of the Area Around the Studio
The perception of security directly affects attendance, especially during night or early morning hours when many Pilates classes occur before work. Before signing, visit the area at the exact times you plan to open: if your first classes are at 6:00 AM, walk the street at that time, not just at midday when everything seems calm.
Evaluate street lighting, the presence of municipal or private surveillance cameras, and whether there is security in the building or commercial plaza where the premises are located. A well-lit and secure parking lot weighs as heavily on your clients' decision as the quality of the classes themselves, especially in studios where most clientele arrive by car.

Consult with neighboring businesses about recent incidents: this information rarely appears in updated official statistics, but local merchants know it firsthand. If the premises are in a shopping center or plaza with private security, ask to see the patrol protocol and coverage hours, not just be told that "there is security."
A location chosen solely for low rent or visibility, without evaluating the perception of safety, is one of the most common causes of low client retention in studios that open in locations that looked promising on paper.
How Location Affects Your Marketing and Positioning
The studio's address is, in practice, part of your brand strategy before you even open the door. When someone searches for recommended Pilates centers near their home or office, the local search algorithm prioritizes proximity and reviews. Therefore, a central location in a neighborhood with good pedestrian traffic reduces what you would have to invest in advertising to generate the same volume of leads.
A visible street-level space, with a facade that allows a view of the interior or at least a clear sign, generates clients out of curiosity that no digital ad can fully replace. This is different from being "hidden" on a third floor without signage, where every new client depends exclusively on paid marketing.
Location also communicates price positioning. A studio within a medical complex or next to physical therapy clinics is naturally perceived as rehabilitation-oriented, while one near a boutique gym or corporate office area is more associated with aesthetics and physical performance. Leverage that association instead of fighting against it: if your space is next to a clinic, build your communication around therapeutic Pilates instead of trying to position yourself as a high-performance sports studio.
Commercial Zoning for Sports or Health Studios
Not all commercial spaces legally allow a Pilates studio to operate, even if the physical space seems perfect. The zoning certificate or land use classification categorizes permitted activities by zone, and "sports services" or "health services" are not always authorized in exclusively commercial or office zones.
Before falling in love with a space, confirm with the municipal authority that the specific zoning of that property permits your exact business type, not a "similar" activity. Some municipalities distinguish between gyms, spas, clinics, and fitness studios, each with different requirements for capacity, emergency exits, and civil protection risk classification.
Requesting the history of previous business types for the location at the municipal office will save you from discovering, after signing, that you need a change of use permit before you can operate legally.
Growth or Expansion Planning Based on Location
The location you choose today determines how easy it will be to grow later. Before signing a five-year contract, check if the space has contiguous availability or if the building allows expansion to another level when demand warrants it.
If you plan to open a second branch in the future, choose the first location with a logical expansion radius in mind: neighboring communities with a similar demographic profile, instead of jumping to a completely different area where you would have to rebuild your brand recognition from scratch. Many successful studios grow by replicating the same zone model (same demographics, same commercial rent level) instead of diversifying geographically without a pattern.
Also consider contractual flexibility: negotiating a preference clause on adjacent spaces, or at least a renewal term that doesn't force you to move just when the business starts to stabilize, protects your investment in construction and equipment. Moving an entire reformer studio is costly and disruptive for existing clients. If from the beginning you design the studio with a scalable reformer model in mind, with packages that allow adding equipment without redoing electrical installations or flooring, expansion becomes a budget decision and not a complete construction project from scratch.

Author's Perspective: Practical Lessons and Priorities
The most expensive mistake I see repeated is signing without municipal verification and underestimating delivery logistics, two failures that rarely forgive initial capital. The real priority is to define the reformer model before construction, validate circulation on site, and document every procedure. In investments of this size, relying on technical consulting is not a luxury: it's the difference between opening on time or paying rent without operating.
Packages, Financing, and Consulting for Equipping the Studio
There is an option to acquire a studio package instead of buying equipment piece by piece to avoid incompatibility issues with the premises. A studio package usually includes reformers, technical installation, and advice on layout, coordinated by the same provider from quotation to equipment reception.
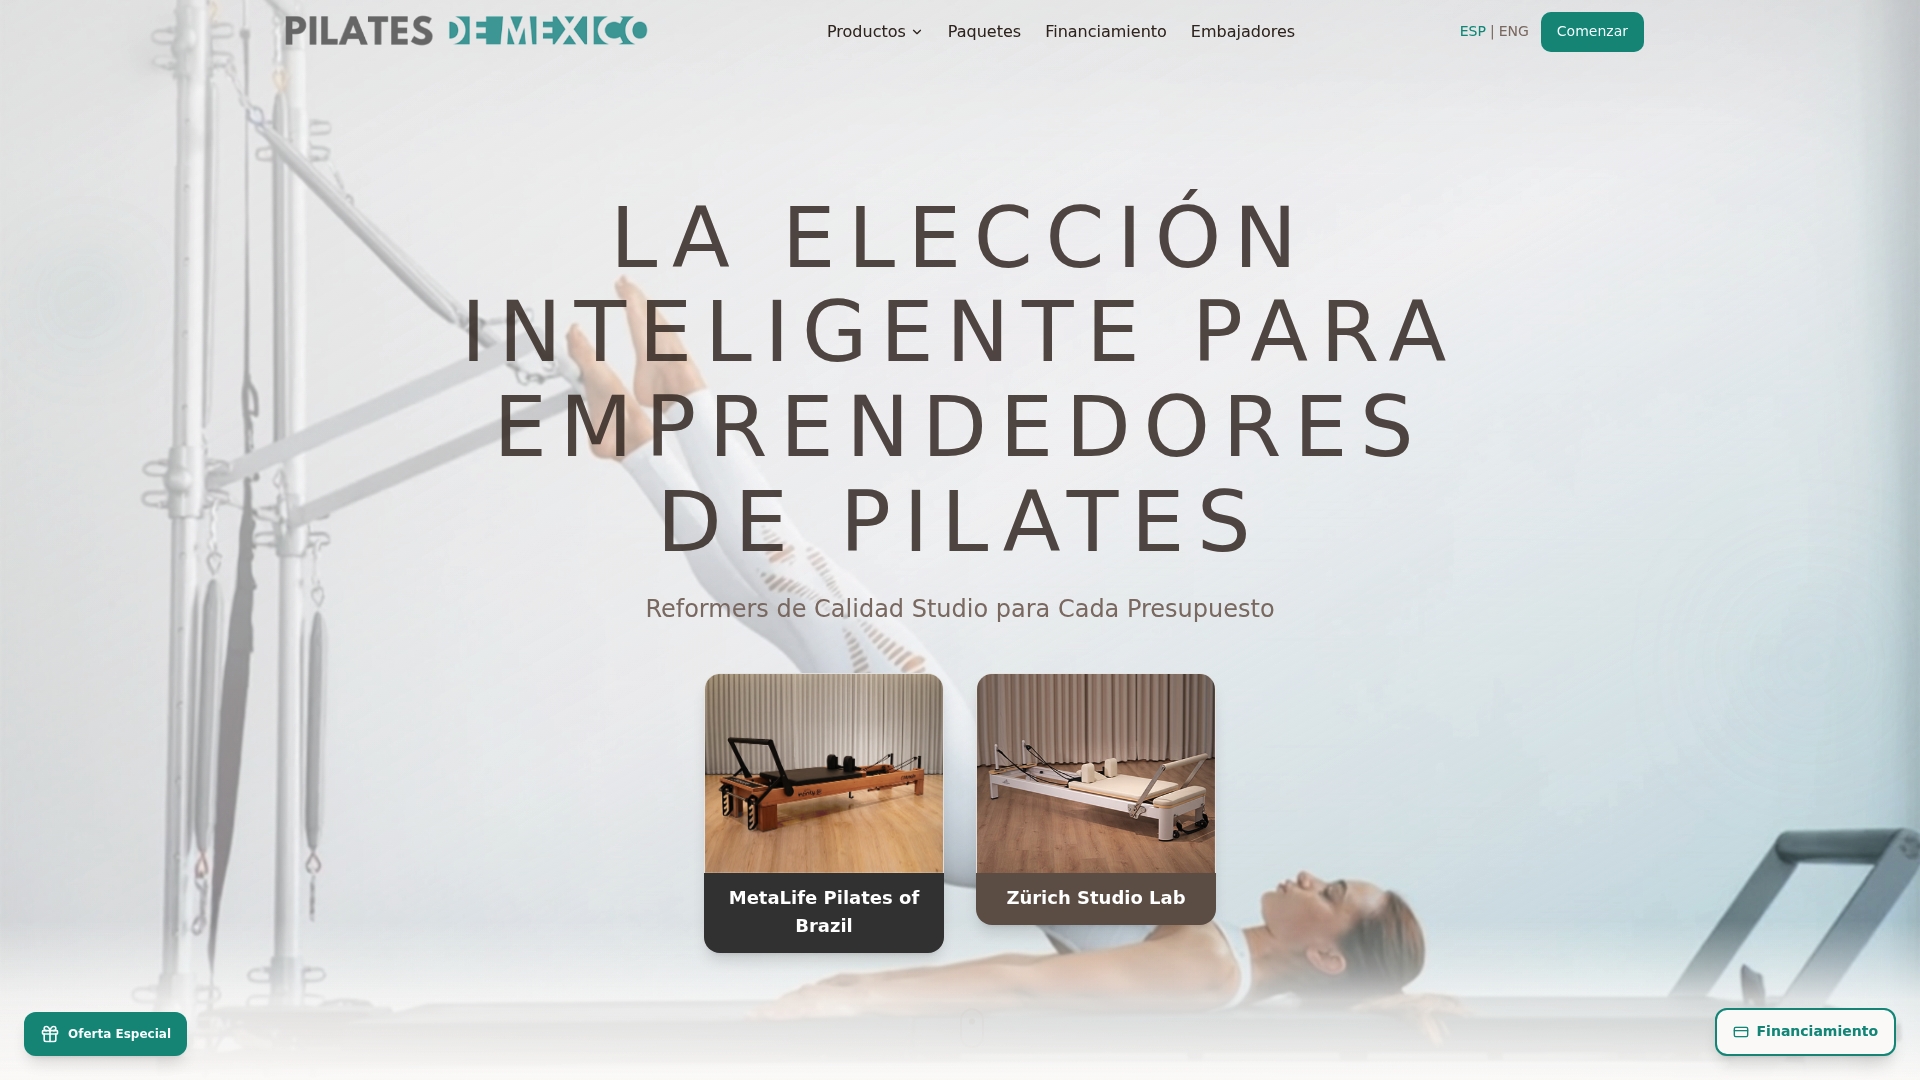
Buying piece by piece multiplies failure points: one supplier for the reformer, another for accessories, no one responsible if the measurements don't match your door. With a package, delivery and installation coordination are resolved from the start, and if capital is limited, direct financing allows you to open without committing all your cash in the first month. Our studio packages include Infinity and Advanced lines depending on your budget and project stage. Request a floor plan evaluation and a quote before signing the lease, so you'll know for sure how many reformers fit and what investment you need.
Sources
- NMX-R-050-SCFI-2006-SE (operational example and calculation guide)
- NMX-R-050-SCFI-2006 (regulations and accessibility guidelines)
- Civil Protection Approval for Establishments – Regulatory Improvement Commission
Frequently Asked Questions
How do I calculate how many reformers fit in my space?
Subtract non-trainable areas (reception, changing room, storage) from the total space to get the actual net area. An operational example with 90 m² gross can leave a training area of approximately 6 by 7 meters, sufficient for six reformers in two rows of three.
What municipal permits do I need before opening a Pilates studio?
You need to confirm land use compatibility, obtain the operating license or notice, and process the Civil Protection approval corresponding to your activity. Exact requirements vary by municipality, so always confirm them in writing with the local authority.
How much clear space does each reformer need around it?
Manufacturers recommend approximately one meter of clear space around the front and sides of each reformer for safe maneuvering and spring changes. This margin also facilitates instructor circulation during class.
Is it better to buy reformers separately or as a package?
A package reduces the risk of delivery and installation errors because a single supplier coordinates equipment, installation, and technical advice. Pilates de México offers packages with financing for those who prefer to equip the entire studio without fragmented purchases.
What should I check before signing the lease agreement?
Confirm land use compatibility, Civil Protection requirements in writing, and personally measure doors, columns, and delivery access points. Including a contingency clause tied to obtaining permits protects your investment if any process is delayed or rejected.