Pilates Reformer Space Requirements: How Much Room Do You Need?
How much space does each reformer need in your Pilates studio?
Plan for adequate surface area per reformer, including its footprint and safety margin. This calculation changes if you add a tower, require ample circulation, or an instruction area, and increases even more if the instructor needs to move between machines during class. The rest of this guide shows how to adjust this figure to your actual space.
In summary:
- For a Pilates studio, it is recommended to allocate around 4 m² per reformer, adjusting if towers or dynamic standing classes are added.
- The ideal ratio in professional studios is one instructor for every 8 to 10 students, with a maximum of seven reformers in small rooms to maintain control and supervision.
- The minimum recommended ceiling height is 2.60 to 2.80 meters, although if towers are incorporated, 2.90 to 3.10 meters are required.
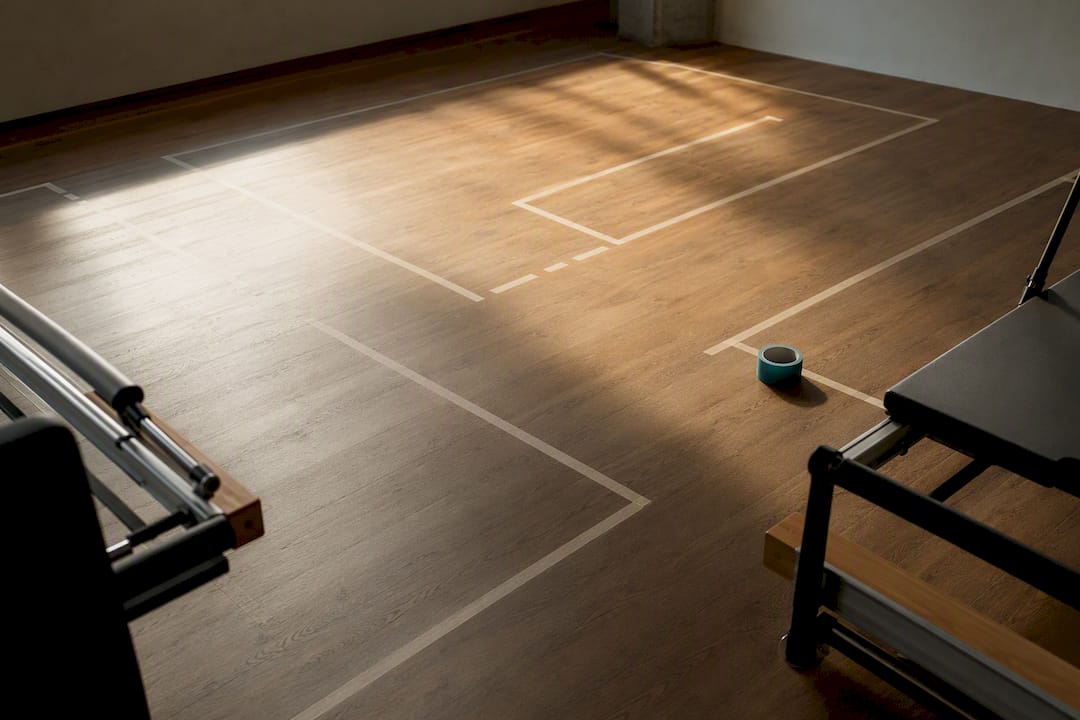
- Performing a practical walkthrough in the space with adhesive tape to simulate the machines helps detect obstacles and optimize the layout.
Table of Contents
- Reformer dimensions: typical measurements and how to convert them into usable footprint
- Recommended surface area per reformer and safety margin
- Frequent layouts and room capacity
- Functional areas that the studio plan should include
- Ceiling height and vertical considerations
- Practical examples of floor plans and capacity calculation
- Safety, instructor flow, and student-to-machine ratio
- How Pilates de México helps with studio planning and equipment
- Practical perspective: common mistakes and design priorities
- Equip your studio with complete packages and custom financing
- Sources
- Frequently asked questions
Reformer dimensions: typical measurements and how to convert them into usable footprint
Most professional reformers measure between 86 and 98 inches long, which is approximately 2.18 and 2.49 meters. These figures are the starting reference, but the actual footprint the machine occupies on your floor plan is larger.
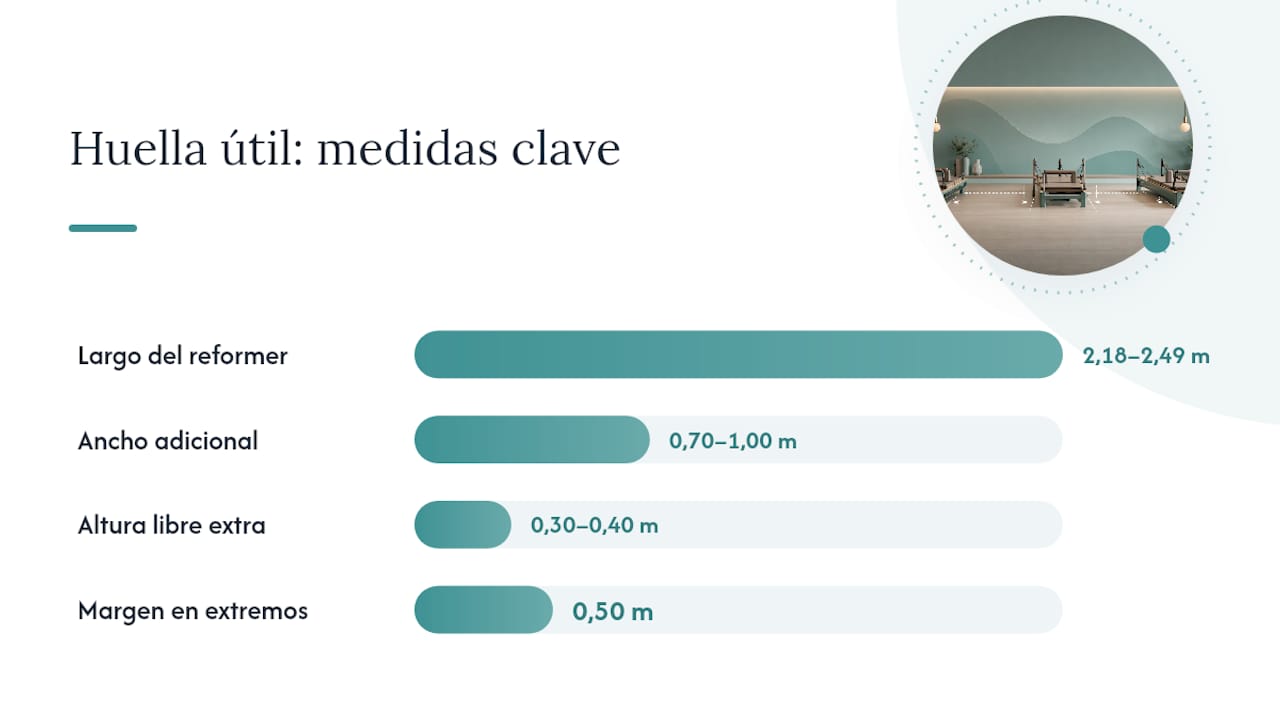
The usable width isn't limited to the chassis: you must add the footbar and the range of motion of the arms and straps, which in practice adds between 0.70 and 1.00 meter of occupied width. The height of the machine itself is low, but it's advisable to reserve an additional 30 to 40 centimeters above it for body movement during seated or standing exercises on the carriage. If the reformer incorporates a tower, the vertical requirement increases significantly, a point we will return to later.
To convert the manufacturer's measurement into floor space, you need two simple operations:
- Add at least 50 extra centimeters to the length of the machine at each end, head and foot, to allow for stretches and exiting the carriage, a recommended practice when planning any reformer footprint.
- Add enough lateral space for the user to fully extend their arms without touching an adjacent machine.
- Consider the equipment's weight, which often exceeds 90 kilograms in professional models, when calculating access points, corridors, and the need for mechanical assistance for delivery.
This last point is not minor. If your premises have narrow stairs or a small elevator, delivery logistics might require you to partially disassemble the equipment or schedule a delivery date with direct street access.
Recommended Area Per Reformer and Safety Margin
The most cited rule in the industry suggests between 40 and 50 square feet of exclusive space per reformer in use, which translates to approximately 3.7 to 4.6 square meters per machine, including the safety margin and minimal circulation around it.
Key takeaway: a professional studio aiming for comfort should target the higher end of that range, close to 4.5 m² per machine, rather than settling for the theoretical minimum of 3.7 m².
To apply this rule to your own space, follow these steps:
- Multiply the number of reformers you want to install by 4 m² as an intermediate working figure.
- Add an additional 15% if you plan to use towers on all machines, as vertical movement requires more free space around the carriage.
- Add another 10% if your classes include dynamic standing exercises or jumps on the platform, as the range of motion expands.
- Compare the result with the actual usable area of your premises before signing any contract.
A numerical example helps solidify the idea. If you have a usable space of 45 m² and deduct 10 m² for reception and storage, you are left with 35 m² for the practice room. At 4 m² per reformer, this allows for eight machines, not including circulation between rows. If you convert that same area to square feet (about 377 ft²) and apply the rule of 40 to 50 ft² per unit, you arrive at a very similar figure: between 7 and 9 reformers. The two units of measurement coincide, confirming that the rule is consistent and not a mere marketing average.
Common Layouts and Room Capacity
How you arrange the reformers on the floor determines how many machines fit without compromising safety or instructor visibility. There are three recurring configurations in most studios:
- In-line, with all machines facing the same direction. This is the most efficient arrangement in rectangular spaces and makes it easier for the instructor to supervise the entire group from a fixed point.
- Spine or staggered, alternating the position of each machine to better utilize irregular spaces or those with columns. It gains space but slightly complicates direct line-by-line vision.
- Perimeter, with reformers against the walls and a free central space. This works well in small or square rooms, although it reduces the group feeling during class.
To calculate actual capacity, it's not enough to divide the area by the footprint of one machine: you need to reserve circulation aisles of between 0.9 and 1.2 meters between rows, sufficient for the instructor to walk and correct postures without brushing moving carriages. If your premises have columns or doors that interrupt the flow, a perimeter layout usually resolves these obstacles better than an in-line arrangement, because it frees up the center of the room for transit.
Professional tip: before finalizing the layout, mark the footprint of each reformer to actual size on the floor with adhesive tape and walk the path an instructor would take during a full class. This is the quickest way to detect bottlenecks that a paper plan might not reveal.
If you're debating whether to dedicate the entire room to reformers or leave space for other disciplines, it's worth reviewing how to decide between a reformer-exclusive room or a mixed format before committing to the design.
Functional Zones Your Studio Plan Should Include
The practice room is only one part of the premises. A complete plan reserves space for several areas that are often underestimated in the initial calculation:
- Reception and waiting area: between 5 and 8 m² in small studios is enough for a counter and two or three seats.
- Changing rooms and bathrooms: the size depends on the maximum class capacity, but it is advisable not to go below 4 to 6 m² per changing room in premises with classes of more than six people.
- Storage: reserve between 5% and 10% of the total area for storing accessories, removable towers, dumbbells, and cleaning supplies.
- General circulation: hallways connecting reception, changing rooms, and the practice room without crossing the active exercise area.
The difference between usable floor area and gross floor area significantly changes the final result. Gross floor area includes walls, structural columns, and ducts; usable area is what you can actually occupy with equipment and people. When comparing premises, always ask for the usable floor area data, because calculating reformer capacity based on gross area usually inflates the number of machines that actually fit.
Ceiling height and vertical considerations
A minimum free height of 2.60 to 2.80 meters covers most reformer exercises without a tower. This margin allows for standing stretches on the platform and movements with arms fully extended overhead.
If you plan to incorporate integrated towers or Cadillac stations, the requirement changes. Towers typically require ceilings of at least 2.90 to 3.10 meters to allow space for the upper springs and partial suspension exercises. A reformer with an integrated tower can replace the need for a separate Cadillac, saving space in rooms where an additional station doesn't fit, but it demands stricter control of ceiling or equipment structure fastenings.
When the premises have low ceilings, there are three reasonable solutions: limit the repertoire to exercises that do not require full vertical extension, opt for reformer models without a tower or with a removable tower, or simply forgo the Cadillac and move those exercises to another studio room if the business allows it.
Practical examples of floor plans and capacity calculation
Two concrete cases show how to apply all the above without the need for an architect.
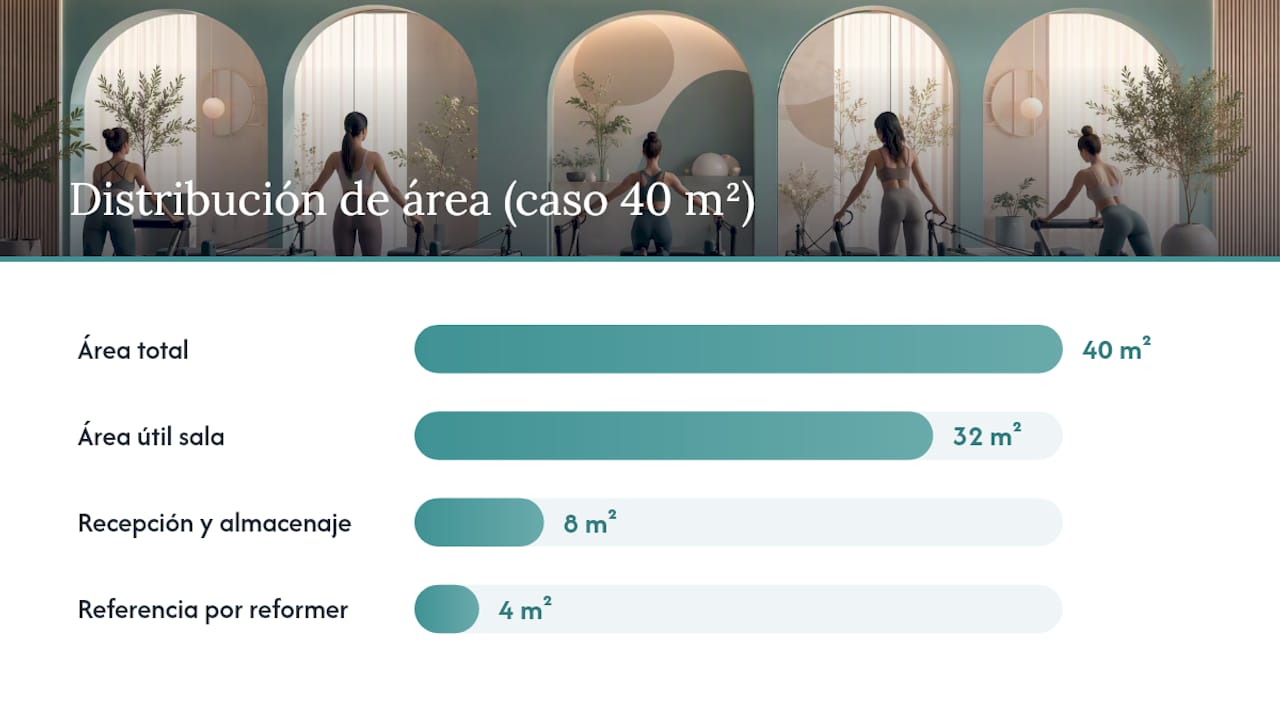
Case A: premises of approximately 40 m². After subtracting 8 m² for reception and storage, 32 m² remain for the room. At an average of 4 m² per reformer with a safety margin, the practical capacity is six to seven machines in a perimeter layout, leaving the center free for the instructor to move. This is a common configuration in studios that are just starting out and later expand, similar to the examples of six to eight reformers in 40 to 80 m² seen in small and medium-sized studios.
Case B: premises of approximately 80 m². Here the challenge is not the surface area, but maintaining supervision when the number of machines doubles. Arranging reformers in two parallel rows with a central aisle of 1.2 meters allows for 14 to 16 machines without the instructor losing visibility of any student.
To replicate the calculation in your own premises, follow this template:
- Measure the total usable floor area and subtract functional areas (reception, changing rooms, storage).
- Divide the resulting practice area by 4 m² per reformer to obtain an estimated capacity.
- Adjust downwards if the premises have columns, sliding doors, or limited ventilation that reduce the truly usable area.
- Visit the premises before purchasing and verify on-site the natural light entry, the position of electrical outlets, and the actual width of doors for equipment delivery.
Safety, instructor flow, and student-to-machine ratio
The recommended ratio in professional environments is one instructor for every 8 to 10 students, with classes typically gathering between 8 and 12 participants. This figure directly determines how many reformers you need per time slot and how many machines one person can supervise without compromising correction quality.
- Reserve at least 0.6 meters of clear lateral space next to each machine so the instructor can approach to correct without going all the way around the equipment.
- Install sturdy floor anchors and use anti-slip technical flooring under each reformer, especially in high-traffic areas.
- Inspect springs, straps, and pulleys with a fixed maintenance schedule, not just when something fails.
- Avoid overloading the room beyond the recommended ratio: maximizing the number of machines at the expense of supervision reduces class quality and affects client retention in the medium term.
A more detailed operating guide on reformer studio safety delves into maintenance protocols and minimum separation between equipment.
How Pilates de México Helps with Studio Planning and Equipping
We provide support to studios, gyms, and clinics, from initial space calculation to final equipment installation, including design consulting, reformer packages, and financing options. A prominent line of reformers is built with certified wood and stainless steel hardware, ideal for those seeking durability for years of daily classes.
For studios just starting out, the practical recommendation is to begin with three machines and combine reformer with barre to diversify the schedule without over-saturating the studio from day one. If you need a layout tailored to your premises, you can request direct advice before committing surface area or budget.
Practical Perspective: Common Mistakes and Design Priorities
The most frequent mistake is sacrificing visibility and ventilation to add one more machine. The correct order of priorities is safety, then supervision, then circulation flow, and only finally the maximization of units. Scaling in phases, not all at once, avoids remodeling the studio twice.
Equip Your Studio with Complete Packages and Tailored Financing
Studio packages are available that combine equipment, installation, and technical support, as well as financing options so that opening or expanding a studio doesn't depend on paying for all the equipment at once.
If you've already calculated how many reformers fit in your space, the next step is to review the available lines. The Infinity and Advanced lines cover everything from new studios to high-turnover facilities, and studio packages include machines, installation, and technical support in a single process. Complement your studio with accessories specific to the repertoire you plan to offer. If you prefer to spread out payments, consult the financing options before signing your lease. Request a quote with your floor plan in hand and receive an equipment proposal tailored to the actual square footage of your studio.
Sources
The figures for square footage per reformer and instructor-to-student ratio come from specialized studio design guides and equipment manufacturers, cited throughout the article. To delve deeper into technical measurements and safety protocols, it is advisable to directly consult the technical specifications of professional reformers and training space design guides.
- Benefits of Reformer Pilates (Santulan)
- How Much Space Do You Need for a Reformer Pilates Studio? (reformerpilates.com, translated)
- Pilates Reformer for Home (Mi Universo Zen)
Frequently Asked Questions
How long is a Pilates reformer?
A professional reformer typically measures between 86 and 98 inches long, which is 2.18 to 2.49 meters, with a usable width of 0.70 to 1.00 meter including the foot bar. The actual footprint on the plan is usually larger due to the necessary safety margins at the ends.
What is the space-per-reformer rule used by professional studios?
The industry standard is between 40 and 50 square feet per machine, equivalent to approximately 3.7 to 4.6 square meters, including safety margins and minimal circulation around each piece of equipment.
What is the ideal instructor-to-student ratio in reformer classes?
The recommended ratio in professional settings is one instructor for every 8 to 10 students, with classes typically gathering between 8 and 12 participants. This ratio directly determines how many machines one person can supervise with quality.
How to Structure a Pilates Reformer Class in a Small Room?
In rooms of approximately 40 m², a perimeter layout with six to seven reformers allows for free circulation in the center and makes it easier for the instructor to correct each student without obstacles. Combining reformer with other disciplines, such as barre, helps to make schedules more profitable without saturating the space.
How much does it cost to equip a room with PilatesdeMexico reformers?
Prices for the Infinity and Advanced lines, and studio packages, are available directly in the PilatesdeMexico product catalog, where you can also request a personalized quote based on the number of machines and the size of the premises.